

category.php used to render content
https://vimeo.com/477895318/ff3311f7d7
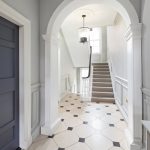
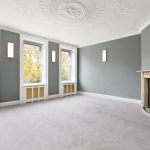
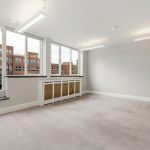
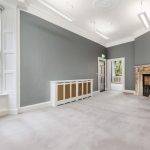
A fully refurbished Georgian office building located in a prestigious central location overlooking St. Stephen’s Green in Dublin 2. No. 97 St. Stephen’s Green is a self-contained corporate office with four storeys over basement of office accommodation with a net internal floor area of c.260.1 sq.m. (2,800 sq.ft.).
The building is beautifully presented throughout with elegant bespoke offices and meeting rooms. The property is positioned among the elite occupiers in the locality which include KPMG, Kennedy Wilson, Standard Life, Maples & Calder, Aercap and various Government offices and immediately adjoining Huya Bioscience International and Saffery Champness Ireland.
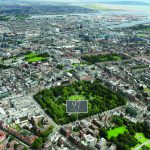
Located overlooking St. Stephens Green and close to Grafton Street, Dublin’s premier shopping district, the offices are extremely well served for both staff and visitors with many fine hotels, restaurants, shops and bars in the immediate locality.
The location is well served by public transport with the Luas line on St. Stephen’s Green West, numerous cross city bus routes running through St. Stephen’s Green and the Dart rail line within c.10 minutes’ walk.
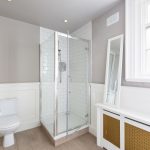
No.97 is laid out with an attractive entrance hall leading to 9 large offices and meeting rooms, 2 smaller meeting rooms, stores, staff canteen, shower room, toilets and rear patio.
• Refurbished well-appointed offices
• Self-contained corporate headquarters building
• Superb address
• Cabled with CAT 6 cabling
• Ready to occupy
• Overlooking St. Stephen’s Green
• Superbly renovated throughout
• Amenities such as restaurants, bars, hotels and shops are on the doorstep
• Close to Luas
Available: July 2026
Rent: On Request
Lease: New lease
BER: Exempt (protected structure)
Contact: Nicholas Corson or Conor Timmins on 01 614 7900








Units 29/30 North Park comprise a modern end-of-terrace warehouse and office facility extending to approximately 1,164 sq.m. (12,535 sq.ft.), together with a substantial mezzanine of circa 656 sq.m. (7,065 sq.ft.), located within the highly accessible and established North Park industrial estate.
The building is of steel portal frame construction with an insulated metal deck incorporating translucent roof panels. The warehouse provides excellent internal clear heights of approximately 10 metres, with two large roller shutter doors, a goods lift, and strong loading and circulation space. The mezzanine is accessed via stairwell and lift from the loading bay, offering significant additional storage or operational space.
The property incorporates modern, high-quality office accommodation extending to approximately 427 sq.m. (4,600 sq.ft.) over ground and first floors. The offices are fitted to a high standard and include a mix of open-plan areas, meeting rooms, boardroom, kitchen/coffee dock and WC facilities.
Externally, Units 29/30 benefit from a large surfaced yard and 27 dedicated car parking spaces, including one EV charging point. The unit occupies a prominent end-of-terrace position within the estate and is surrounded by a strong mix of trade, logistics, technology and distribution occupiers.
The property is ideally positioned just 700 metres from Junction 5 of the M50, providing immediate access to Dublin’s main arterial routes, with Dublin city centre, Dublin Airport and the Port Tunnel all within close proximity. Charlestown Shopping Centre is also within walking distance, offering a wide range of retail and food amenities.

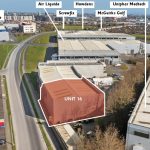


Unit 16 North Park comprises a modern end-of-terrace warehouse / showroom facility extending to approximately 512 sq.m. (5,515 sq.ft.), situated within the well-established and secure North Park industrial estate on the North Road (N2), Finglas. The building is of steel portal frame construction with insulated metal decking incorporating translucent roof panels. Internally, the warehouse provides approximately 9.75 metres eaves height, LED lighting and block walls, and is accessed via a large roller shutter door. The unit is currently laid out as warehouse accommodation but benefits from extensive glazed frontage at both ground and first-floor levels, allowing for the reinstatement of office or showroom accommodation, if required.
Externally, Unit 16 enjoys a large rear yard / loading area together with an enclosed side yard suitable for parking or additional storage, offering a high degree of operational flexibility. The unit also benefits from strong frontage onto the North Park Road and is surrounded by a range of established occupiers including logistics, trade and technology businesses.
The property benefits from excellent accessibility, located just 700 metres from Junction 5 of the M50, providing rapid access to Dublin city centre, Dublin Airport and the wider national road network. Charlestown Shopping Centre is also within walking distance, offering a range of retail and food amenities.








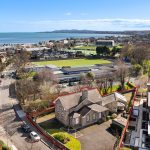

Attractive Office Investment
3 no. self-contained Office Suites
with Development Potential
336.0 sq.m. (3,615 sq. ft.)
0.134 Ha (0.33 acres)
Freehold Title
Tenants not affected
LOCATION
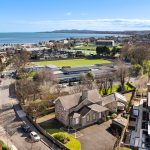
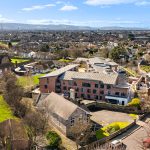
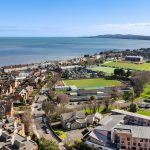
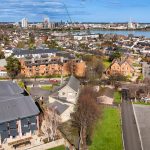
Gilford Hall is located on the southern side of Gilford Road in Sandymount, Dublin 4. The site is within 350m (5 min) of the promenade on Strand Road as well as Sandymount Village (400m) and all it has to offer including many fine restaurants, shops and cafés. The location is also within 700m (8min walk) of Sandymount DART station.
DESCRIPTION
Total Net Internal Floor Area: 336.0 sq.m. (3,616 sq.ft. )
Gilford Hall comprises of a two-storey stone cut former Quaker Hall which was converted to office use over 50 years ago and extended into three self-contained office suites which extends to a total area of 336.0 sq.m. (3,616 sq.ft. ) The buildings stand on an overall site which extends to 0.33 acres.
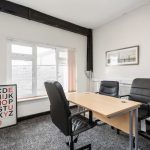
Gilford Hall is a stone cut building with separate access to the ground and first floors. The rear annex office is an own door with a doorway (currently closed) that links with the front building. There is a generous car parking provision to the front and side of the property for approx. 16 spaces together with a single storey detached garage. Internally the offices are well presented and predominantly open plan with high vaulted ceilings and exposed wooden beams along with kitchenette and WC facilities. The property benefits from CAT 5 cabling, gas fired central heating and a mixture of carpeted and laminate floors throughout.
Tenancy
The property is currently let on 3 short term tenancies.
Details of Tenancies available on request.
The Total income is €99,700 per annum (due to reduce to €67,700 per annum from 1 August 2026 when 1st floor office suite is to be vacated.
|
|
Area (Sq.M.) |
Area (Sq.Ft.) |
Tenant |
|
|
Ground Floor |
124.5 |
1,340 |
SRJ Vision Limited |
|
|
First Floor |
113.3 |
1,220 |
SRJ Vision Limited |
|
|
Rear Annex – Ground Floor |
98.0 |
1,055 |
Hussey Architects |
|
|
Total |
335.8 |
3,615 |
|
|
PLANNING & ZONING
Under the Dublin City Development Plan 2022 – 2028, the property is located within an area zoned objective “Z15” that is “To protect and provide for community uses and social infrastructure”. The existing use has been in office use for over 50 years. The Development plan sets out a number of uses that are Permitted in Principle and Open for Consideration. These include (in addition to others) the following: Permissible Uses: Assisted living/retirement home, buildings for the health, safety and welfare of the public, childcare facility, , community facility, education, medical and related consultants, place of public worship, primary health care centre, residential institution, sports facility. Open for Consideration Uses: residential (limited circumstances as set out above), conference centre, restaurant, shop (local), student accommodation/ training centre (associated with the primary use), veterinary surgery.
TITLE
Freehold
PRICE
On Application
RATES (2026 – payable by Tenants)
Ground Floor (front) €5,425
First Floor €3,035
Ground Floor (annex) €3,962
BER
F to C2
VIEWING
Viewing is strictly by appointment with Sole Selling Agents Finnegan Menton.
Contact Nicholas Corson or Conor Timmins on 01 6147900
Nicholas Corson
Email: ncorson@finneganmenton.ie
Conor Timmins
Email: ctimmins@finneganmenton.ie




HIGHLIGHTS
First Floor Offices | Next to Grafton Street and St. Stephen’s Green Luas Station | Approx. 68.7 sq. m (740 sq. ft) | Superb City Centre Location
DESCRIPTION
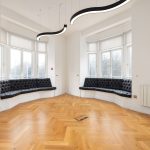
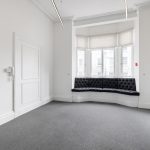
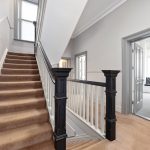
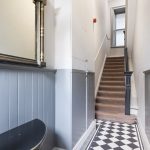
Well presented first floor offices extending to approximately 68.7 sq. m (740 sq. ft) in total. The offices provide for bright and spacious accommodation laid out as four separate rooms, two of which are interconnecting. The offices are ideal for businesses looking to establish themselves at a prime address in the heart of the City Centre.
LOCATION
The property is positioned at the junction of Dawson Street and St. Stephen’s Green just c. 20 meters from the top of Grafton Street providing an unrivalled selection of amenities including an array of restaurants, cafés and high end retail stores. This location is well served by excellent public transport routes with the LUAS green line at St. Stephen’s Green located just 170 meters from the property and the LUAS green line from Dawson Street located just 350 meters away. Numerous Dublin City Bus routes servicing all major routes are accessible from Dawson Street while several Dublin Bike stations are conveniently located around the perimeter of St. Stephen’s Green park.
Lease: New flexible lease terms
Quoting Rent: On Application
BER: Exempt (Protected Structure)
Viewing: By appointment only with sole agents Finnegan Menton. Contact Emma Byrne or Nicholas Corson on 01 614 7900





Prime Period Property + Mews (with development potential S.P.P)
Freehold
Vacant Possession
618.1 sq. m. (6,655 sq. ft.)
DESCRIPTION

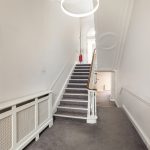
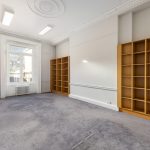
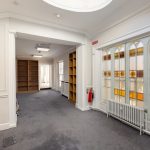
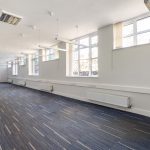
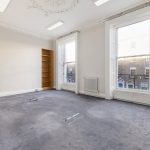
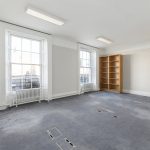
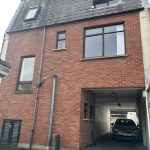
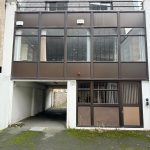
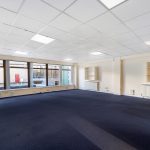
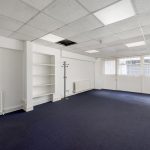
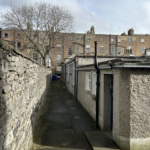
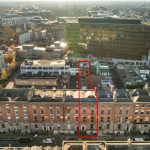
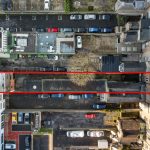
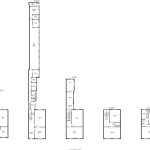
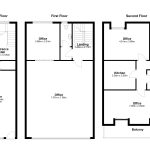
No. 44 Upper Mount Street is an imposing four storey over basement mid-terrace Georgian building and mews office building at 44 James Place East. The property extends to a net internal area of approximately 618.1 sq. m (6,655 sq. ft) in total of which approximately 468 sq. m (5,035 sq. ft) is contained in the original Georgian building including a substantial single storey, largely open plan rear extension at ground floor level. To the rear, the separate mews building, extending to approximately 150.3 sq. m (1,620 sq. ft), provides office accommodation over three floors which could be linked (SPP) to the extended front building or be retained as a separate unit. The Mews building to the rear at 44 James Place East is laid out over three floors and provides for a mix of open plan and cellular office accommodation.
LOCATION
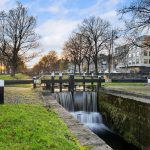
No. 44 Upper Mount Street is situated in a highly sought after South City Centre location in Dublin’s prestigious and vibrant Georgian office district. Located towards the south side of Upper Mount Street midway between the junction with both Mount Street Cresent and Fitzwilliam Street Lower, close to the picturesque Pepper Cannister Church. The rear of the property is accessible via James Place East which links directly to Upper Mount Street with pedestrian access to Baggot Street and Fitzwilliam Street.
FEATURES
· Vacant possession
· High profile building in a prime City Centre location
· Retaining many fine Georgian features
· Separate Mews building with potential for conversion (SPP)
· 2 car parking spaces to the rear
· Freehold Title
BER
Exempt (Protected Structure)
TITLE
Freehold
PRICE
On Application
COMMERCIAL RATES
Main Building €18,612 (2026)
Mews €5,982 (2026)
VIEWING
Viewing is strictly by appointment with Selling Agents Finnegan Menton. Contact Nicholas Corson, Emma Byrne or Conor Timmins on 01 6147900
Nicholas Corson Email: ncosron@finneganmenton.ie
Emma Byrne Email: ebyrne@finneganmenton.ie
Conor Timmins Email: ctimmins@finneganmenton.ie